
RAPH HOUSE / TGF · ARCHITECTURAL PRESENTATIONA place to live.
A place to live.
A place to pause.
A residence told through four connected experiences.
Domestic life, wellbeing, water and the spaces beneath.
Architecture · Natalie Mitsinga ArchitectsVisual presentation · Hedra
THE ARCHITECTURAL IDEA
A sequence of spaces.
A landscape of different rhythms.
The site is organised across changing ground levels. The main residence, wellness wing and outdoor pool establish distinct places for daily life, connected through terraces, circulation and open space.
01 / Main Building
A home, composed around life.
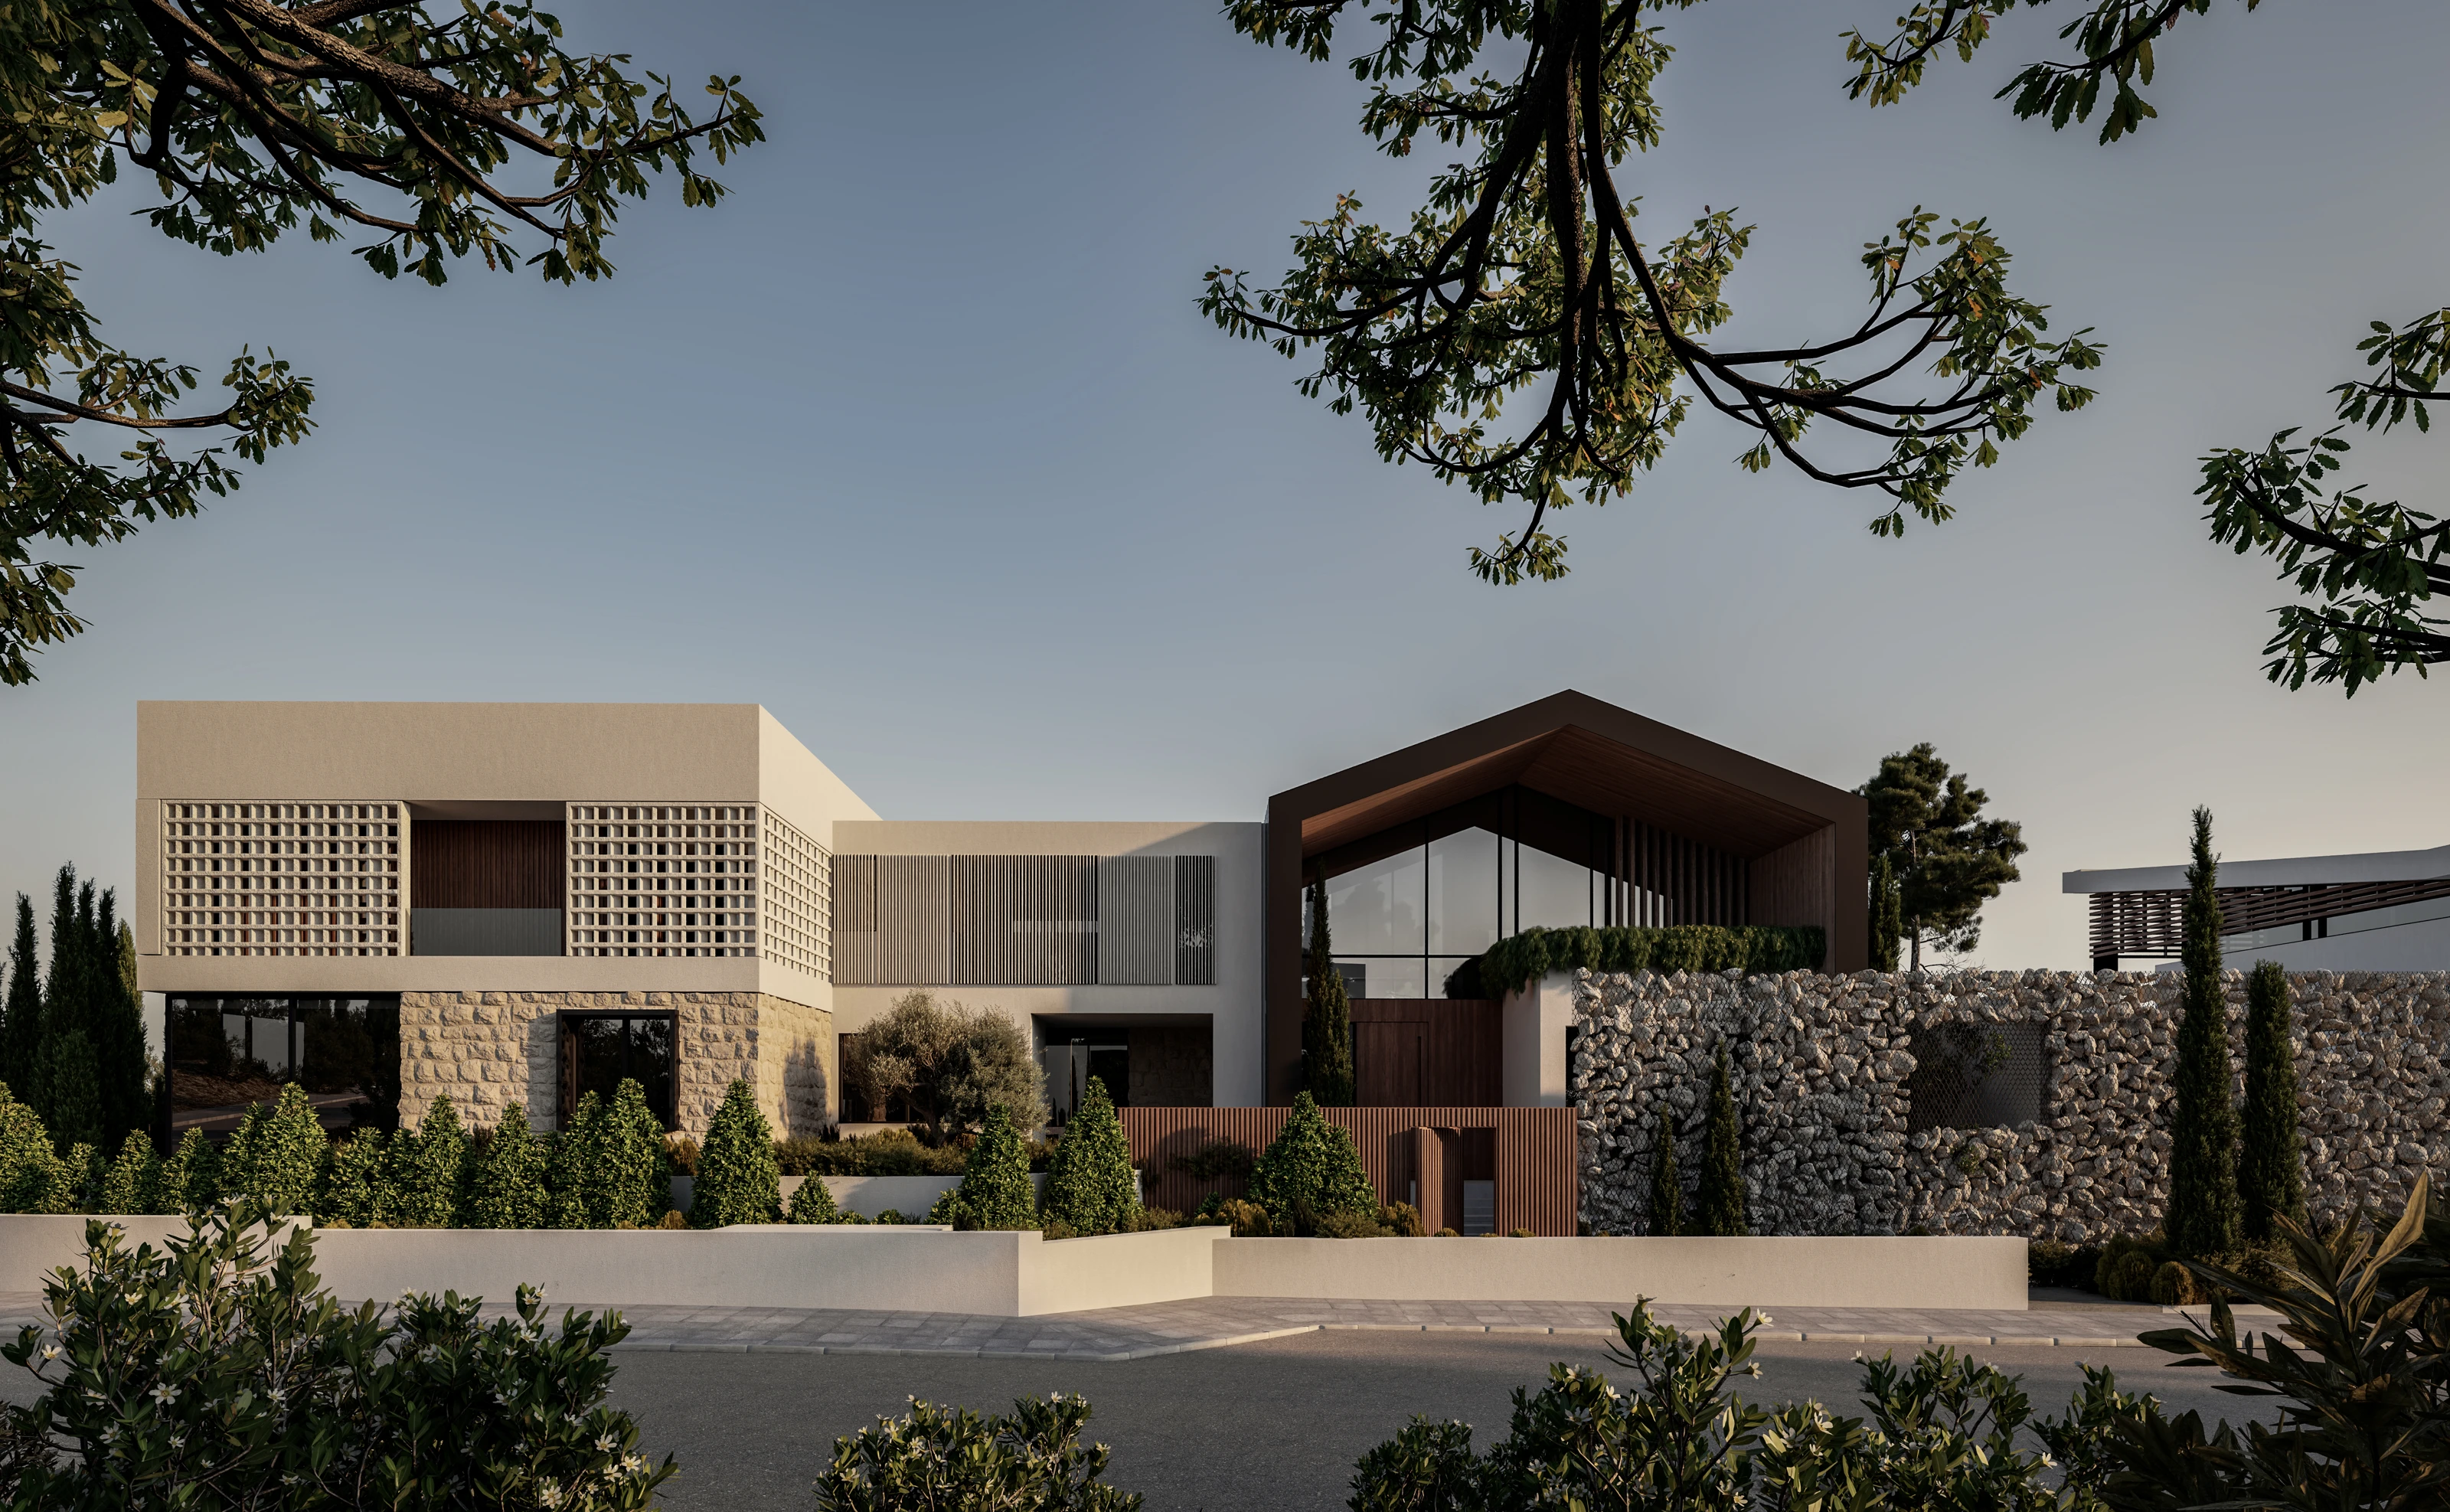
Living, dining and private rooms unfold across two floors. Courtyards and terraces bring pauses into the plan, while long horizontal lines and vertical screens give the residence its measured rhythm.
Explore the architectural drawing +
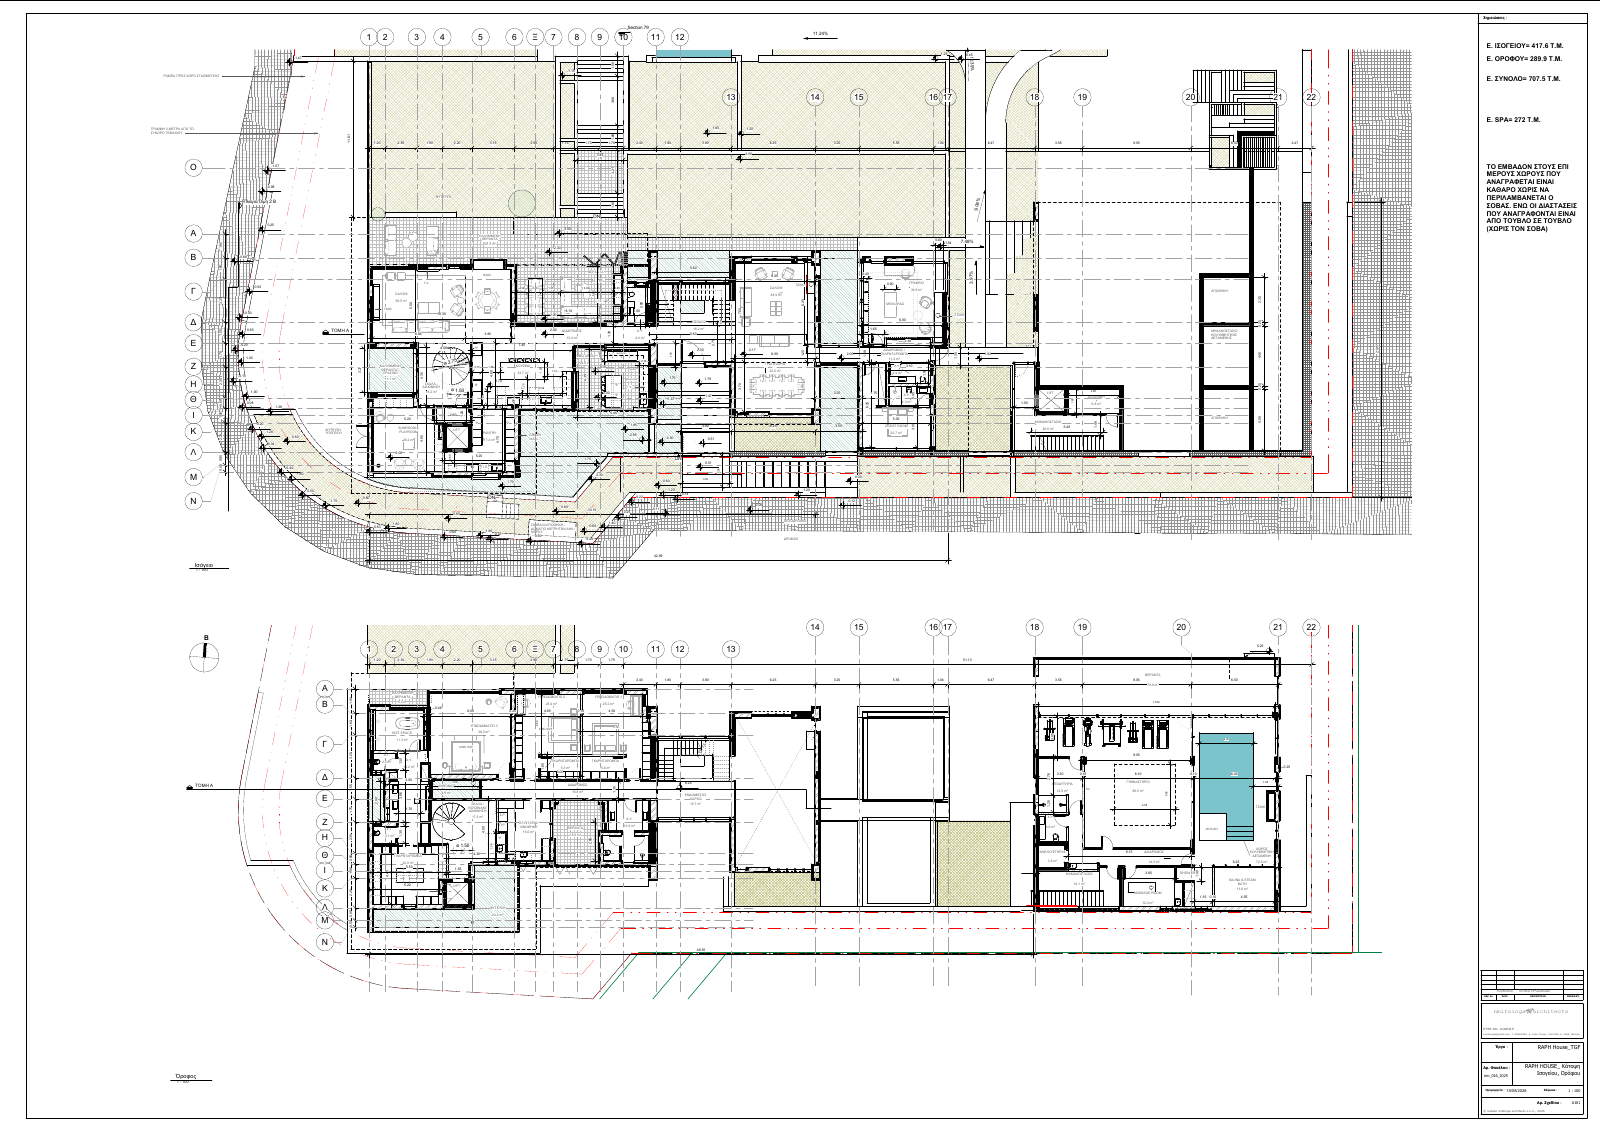
Ground & upper floor plans · Source PDF, page 2. Open the drawing to inspect it.
Wellness
Coming soon
Pool
Coming soon
Lower Levels
Coming soon